Basmah Alrahbi
Interior Design Graduate | 3D Visualization Specialist
Interior Design graduate passionate about creating functional and inspiring spaces through design, visualization, and innovative spatial solutions.
Skills & Tools
- AutoCADAutoCAD
- RevitRevit
- 3ds Max3ds Max
- Corona RendererCorona Renderer
- TwinmotionTwinmotion
- D5D5
- Adobe PhotoshopAdobe Photoshop
- Adobe IllustratorAdobe Illustrator
- RayonRayon
- Microsoft ExcelMicrosoft Excel
- Microsoft WordMicrosoft Word
- Microsoft PowerPointMicrosoft PowerPoint
About Me
I am a passionate Interior Design graduate from Prince Mohammad Bin Fahd University with a strong interest in creating functional, aesthetic, and user-centered spaces. My experience includes space planning, concept development, material selection, technical drawings, and 3D visualization using AutoCAD, Revit, SketchUp, 3ds Max, Lumion, and Corona Renderer.
Throughout my academic and professional journey, I have worked on projects that combine creativity, cultural identity, and practical design solutions. I am eager to contribute my skills, continue learning, and grow within a dynamic professional environment where I can create meaningful and impactful design experiences.
Work Experience
2023
intern
design concept
Gained hands-on experience in developing design concepts, including mood board creation and
theme development.
Explored material selection, finishes, and color palettes to enhance overall design aesthetics.
Focused on space planning and layout optimization for residential and commercial projects.
Learned to translate client needs into innovative and functional design solutions.
Utilized industry-standard software for both 2D drafting and 3D visualization.
Participated in collaborative discussions and received professional feedback to improve design
quality.
2025
Intern
Rise Design
Completed professional internship at Rise Design, gaining practical exposure to the interior
design process from concept to execution.
Assisted in project development, client presentations, and preparation of design documentation.
Supported the design team in selecting materials, finishes, and furniture according to project
requirements.
Contributed to 3D modeling and rendering to visualize design proposals.
Observed and learned from experienced designers, enhancing understanding of real-world
design workflow and project management
Education
2020-2026
Bachelor of Interior Design — 2026
Prince Mohammad Bin Fahd University
Selected Work
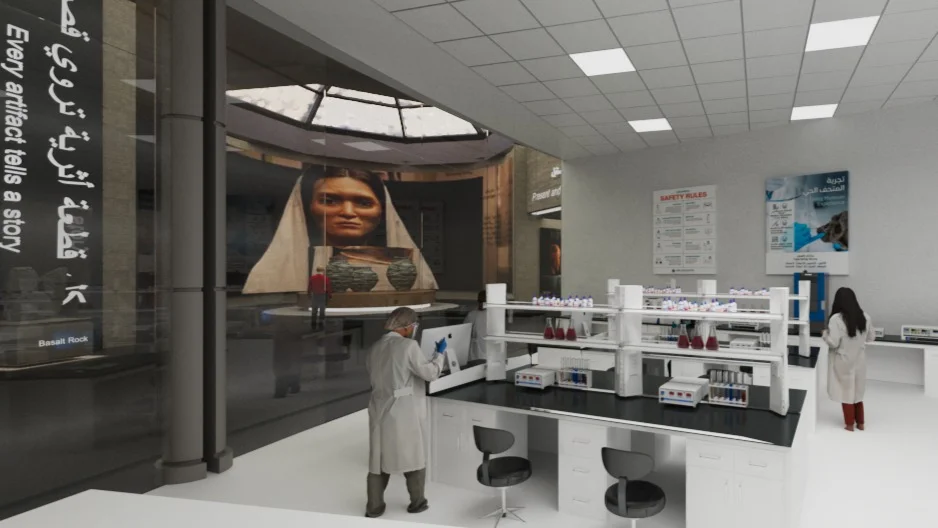
Archaeological Research and Studies Center – AlUla, Saudi Arabia
The Research and Archaeological Center in AlUla is a multidisciplinary facility designed to support archaeological research, preservation, education, and cultural engagement. The project brings together research laboratories, conservation spaces, archives, exhibition areas, and collaborative work environments within a unified architectural vision inspired by AlUla’s rich heritage and unique landscape.
The design aims to create a balance between functionality and cultural identity by providing efficient research facilities while offering visitors an immersive experience that highlights the significance of archaeological discoveries. Through careful space planning, material selection, and environmental considerations, the project promotes knowledge exchange, heritage preservation, and sustainable development in one of Saudi Arabia’s most historically significant regions.
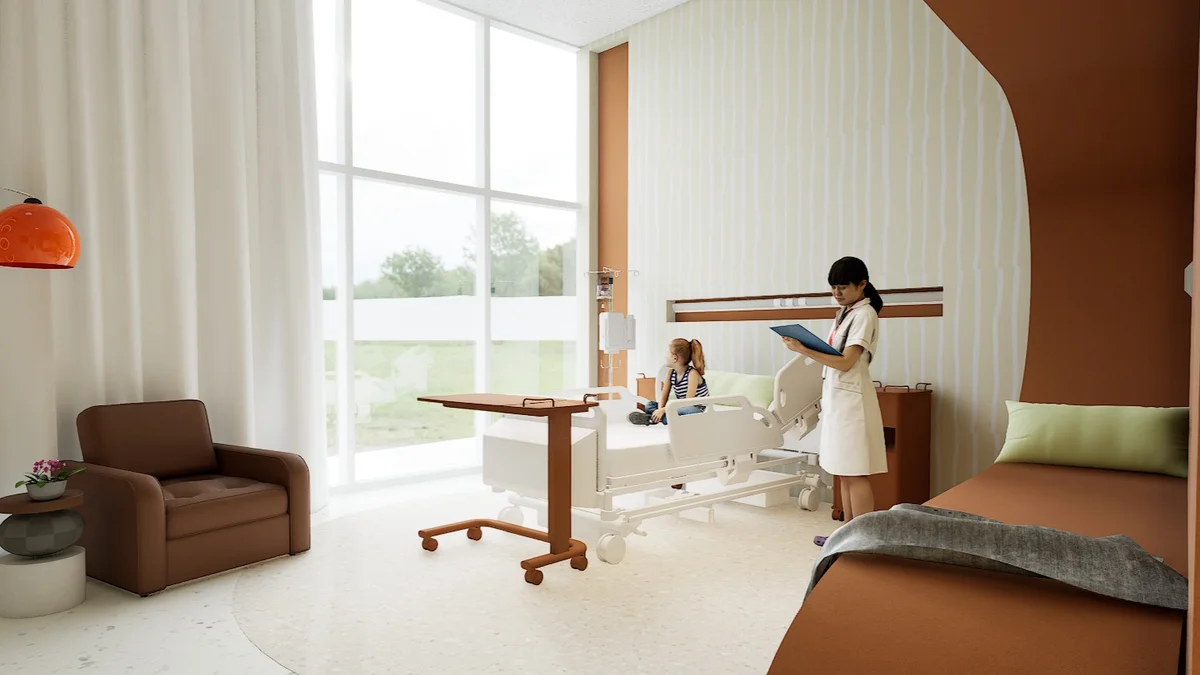
Sanad Hospital
Sanad Kidney Specialty Hospital is a healthcare facility designed to provide a healing, efficient, and patient-centered environment for individuals receiving specialized kidney care in Al Khobar, Saudi Arabia. The project focuses on enhancing patient comfort and well-being through thoughtful space planning, calming interior elements, and functional healthcare design principles.
The design integrates treatment areas, waiting lounges, patient services, and staff support spaces within a cohesive environment that promotes accessibility, privacy, and operational efficiency. Inspired by the concept of healing through comfort, the interior design utilizes a balanced material palette, natural lighting, and clear circulation paths to create a welcoming atmosphere for both patients and healthcare professionals.
The project aims to elevate the healthcare experience by combining medical functionality with human-centered design, fostering recovery, trust, and overall well-being.
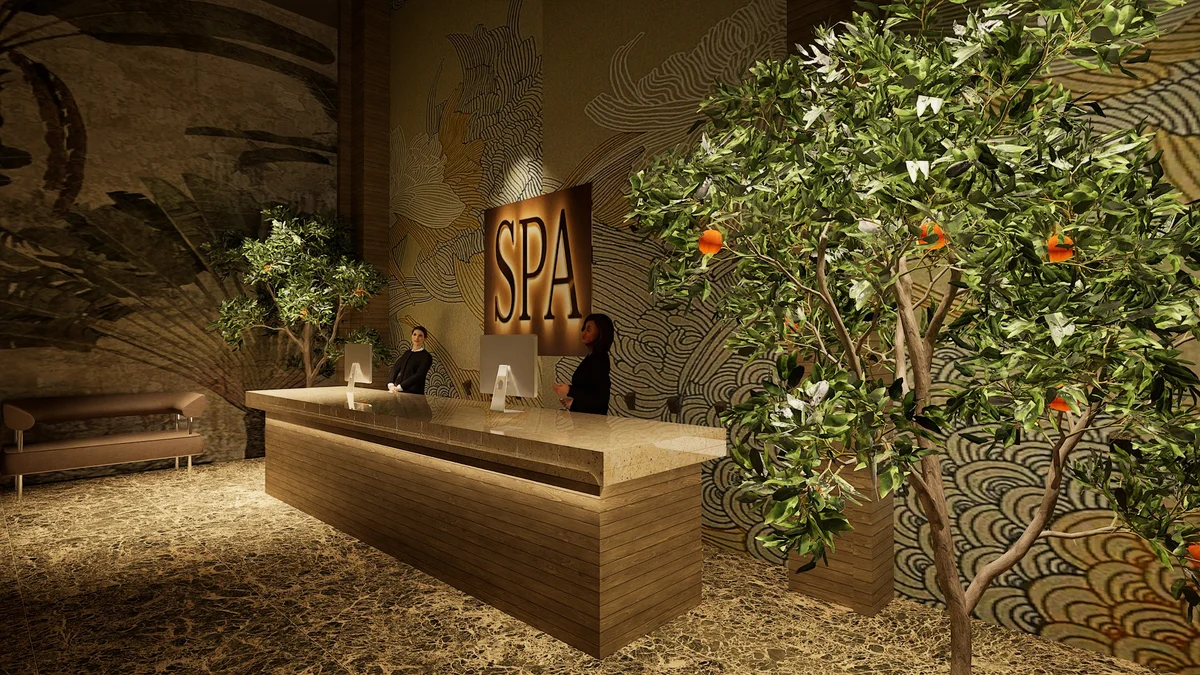
The Jade Horizon Resort & Spa
The Jade Horizon is a luxury resort hotel located in Yalong Bay, Sanya, China, a destination known for its pristine beaches and tropical atmosphere. The design concept is inspired by the harmony between the sea, sky, and natural landscape, creating a refined and relaxing guest experience.
The project focuses on balancing luxury, comfort, and functionality through carefully planned guest rooms, public areas, lounges, and hospitality facilities. Natural materials, elegant finishes, and a calming color palette were selected to strengthen the connection between indoor and outdoor spaces while reflecting the coastal character of Sanya.
Special attention was given to guest experience, spatial flow, and visual comfort, ensuring a welcoming and memorable stay. The design combines contemporary hospitality standards with the unique identity of Yalong Bay, creating a sophisticated resort environment that promotes relaxation and well-being.